

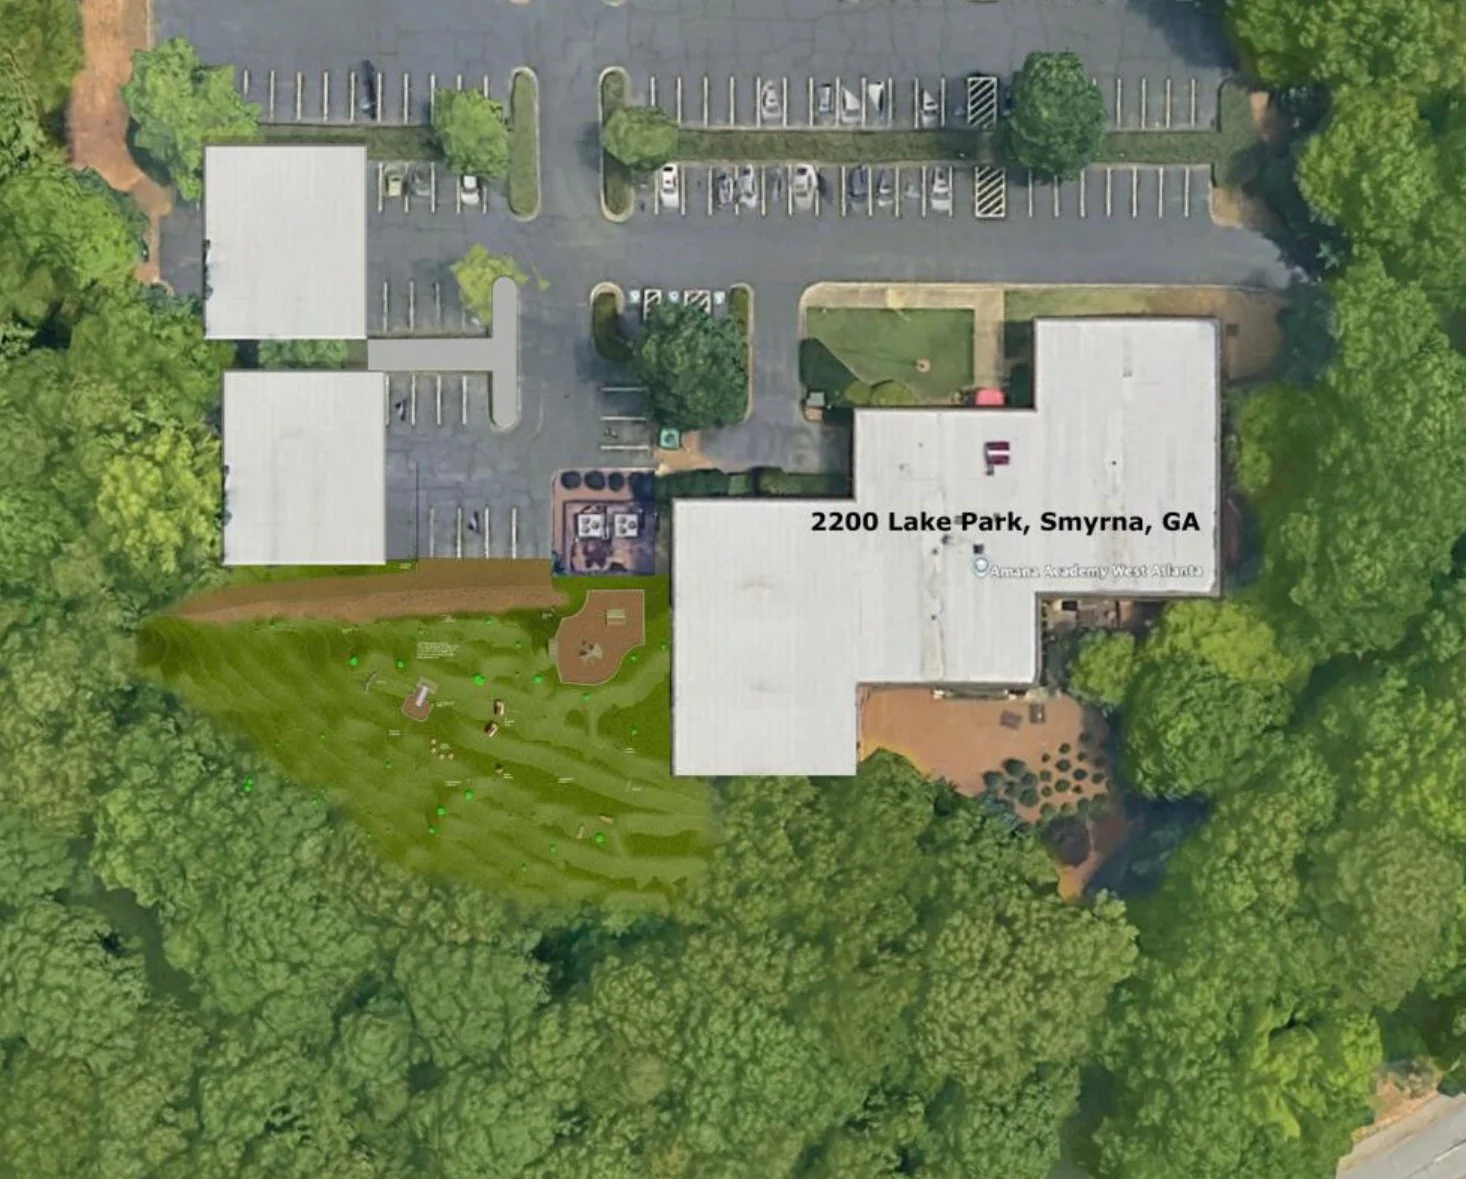
Amana Academy West
Date: January 2025 – Present (Ongoing) | Value: $4.1 MillionProject Description
A $4.1 million adaptive reuse project transforming an existing three-story commercial office building into a modern educational facility for Amana Academy's West Campus. The development involves significant structural upgrades and the conversion of traditional office space to accommodate the unique functional and safety requirements of a school environment. By repurposing an existing property, the project establishes a new learning destination designed to support the academy's educational mission and long-term campus needs.
Vandermeer Value
Serving as Owner's Representative, Vandermeer Management oversees the complete design and construction process, navigating the technical and logistical complexities of converting a commercial building for educational use. Through proactive project coordination, careful oversight of structural improvements, and close collaboration with the project team, Vandermeer helps align construction decisions with the academy's operational priorities, ensuring that the transformation delivers a safe, functional, and lasting educational environment.