

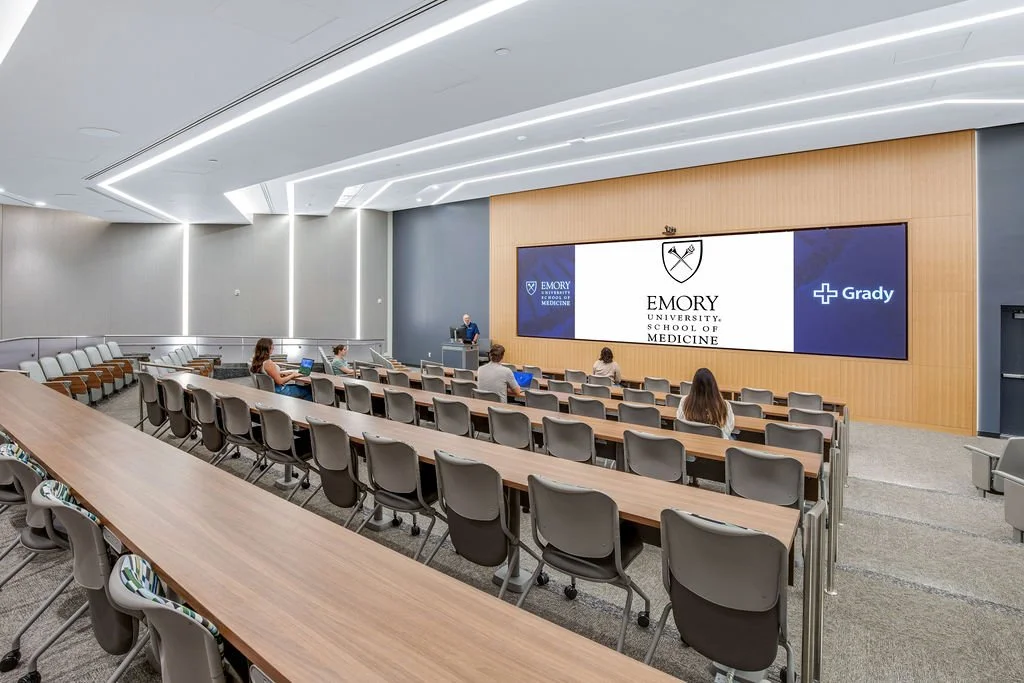
Steiner Auditorium
Project Description
A comprehensive renovation of the auditorium and adjoining pre-function lobby within historic Steiner Hall in downtown Atlanta. The project included re-tiering the auditorium, installing integrated lighting, replacing the HVAC system, upgrading structural steel, and improving accessibility through modified exterior ramps and three new ADA-compliant restrooms. A new concrete slab raised the finished floor elevation, while the renovated lobby provides an enhanced environment for students, faculty, and visitors.
Vandermeer Value
Provided project management and coordination support for a complex renovation adjacent to Grady Health System's active emergency department. Working alongside Emory, Grady, and the design and construction teams, Vandermeer helped navigate sensitive construction logistics, including rooftop mechanical equipment installation and ambulance access, while prioritizing uninterrupted hospital operations.