

Interior Renovations
Date: October 2025 – Present (Ongoing) | Value: $6.5 MillionProject Description
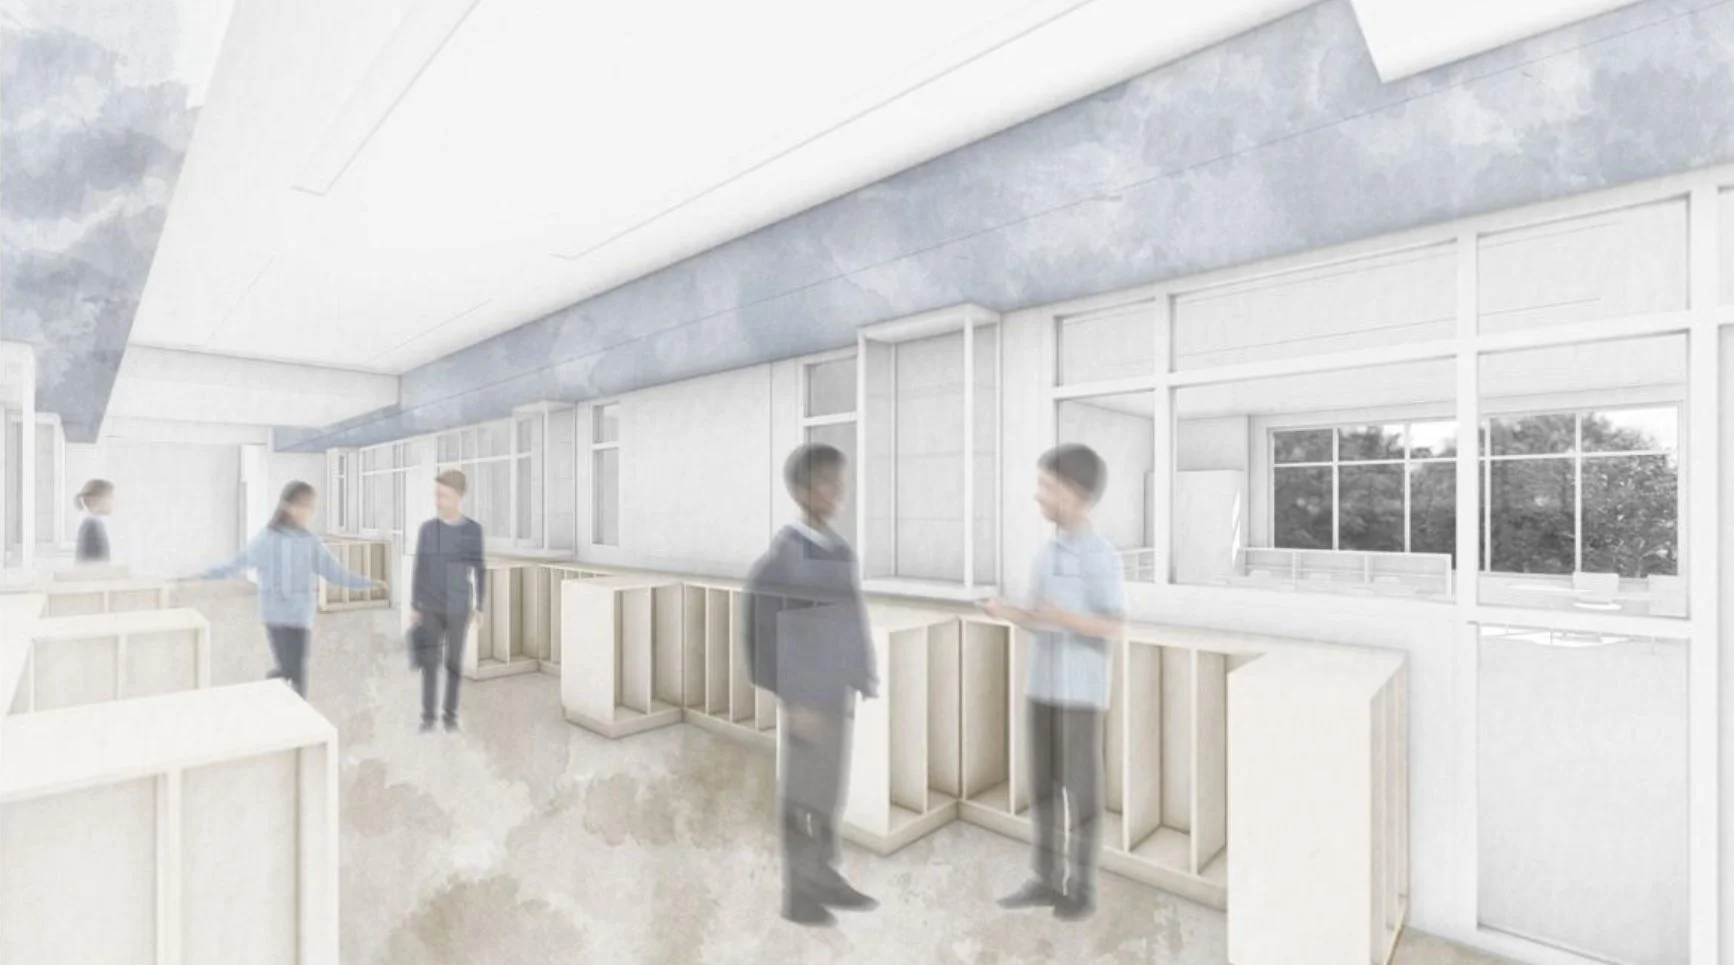
A $6.5 million transformation of Warrior Hall marks the first phase of St. Martin’s Episcopal School’s long-term campus master plan. Spanning the basement, gymnasium, and entry levels, the project encompasses the modernization of 16 classrooms, supporting academic spaces, and a redesigned media center. Additional improvements include new security systems and updated furniture, fixtures, and equipment (FF&E). Together, these enhancements will create a more functional, secure, and engaging learning environment while supporting the school’s evolving educational needs.
Vandermeer Value
Vandermeer Management provides comprehensive oversight of design and construction for this multifaceted campus renovation, balancing the complexities of major capital improvements with the demands of an active educational environment. Through proactive coordination, careful construction planning, and a focus on campus safety, Vandermeer helps minimize disruption to daily school operations while keeping the project aligned with the institution’s long-term vision. The firm's hands-on approach ensures that student and faculty needs remain central to project decisions throughout the renovation process.