

St. Martin’s Episcopal School
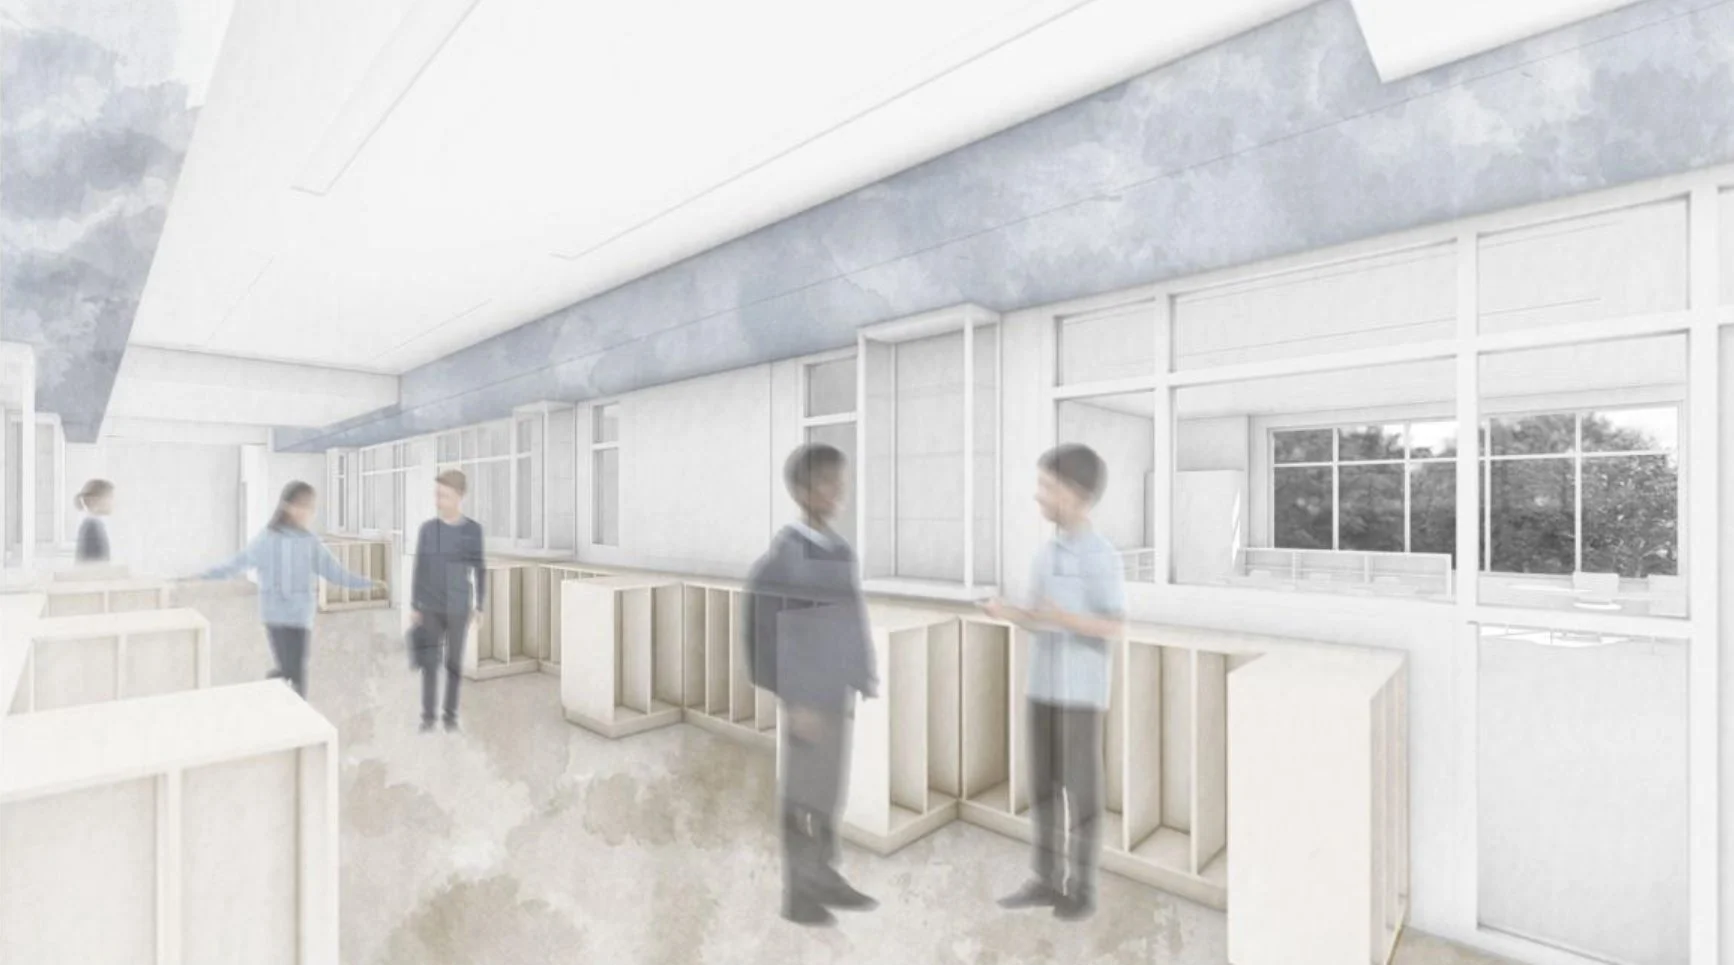
Interior Renovations
Project Description
The first phase of the school’s long-term master plan, focusing on comprehensive interior renovations across the campus’s Warrior Hall. The project spans the basement level, gymnasium level, and entry level, encompassing the modernization of 16 classrooms, various support spaces, a newly designed media center, and the integration of new security systems and FF&E.
Vandermeer Value
Retained to oversee the design and construction of these multifaceted interior capital improvements, ensuring that the active campus environment is safely managed while delivering upgraded, modern educational spaces for students and faculty.
Date: October 2025 – Present (Ongoing) | Value: $6.5 Million